Many households find that one main living space ends up serving several purposes at once. A family room can hold play items, feeding supplies and resting areas while still allowing adults to move through the day without constant rearrangement. The goal is to place the most frequently used objects where they can be reached quickly and safely, without creating new obstacles.
Start by walking through the room at different times of day. Note where light falls, where sockets sit and how the floor feels underfoot when carrying a baby. These observations help decide which corners suit quiet activities and which suit busier ones. The layout does not need to stay fixed; small shifts every few months can match changing needs as a child grows from lying on a mat to pulling up on furniture.
Assessing the available floor area and fixed features
Measure the clear floor space first, including the areas that remain open once sofas and tables are in place. A child who has begun to crawl needs roughly two metres of uninterrupted surface in one direction. Fixed features such as radiators, windows and door swings limit options, so mark them on a simple sketch before moving anything.
Check the height of low shelves and the stability of any freestanding units. Items stored at adult waist height reduce the need to bend while holding a baby. At the same time, heavier objects belong on the floor or on lower shelves so they cannot tip if leaned against.
Dividing the room into zones that match daily tasks
One corner can hold a low mat or rug for floor play, another a small table or tray for feeding when a highchair is not in use. A third area near a power point might keep a changing mat and wipes within reach. The zones do not require walls; a rug edge or a low storage unit can signal the boundary.
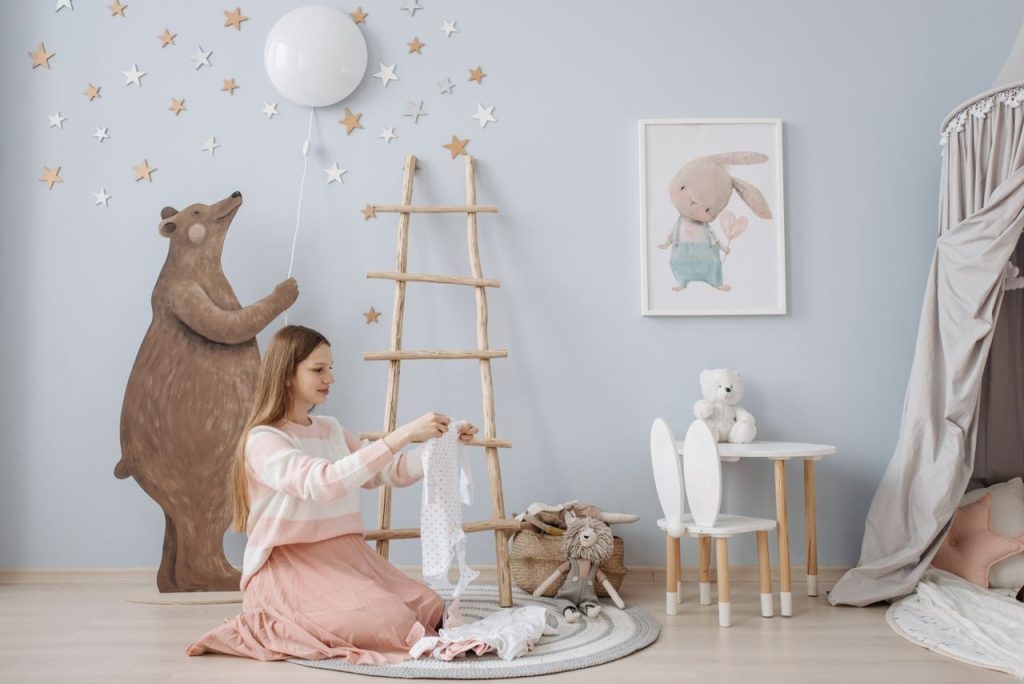
Keep pathways between zones at least 80 centimetres wide. This width allows an adult to carry a child or push a small trolley without turning sideways. When two caregivers work in the room together, the same clear routes reduce the chance of collisions.
Placing storage so supplies stay visible and reachable
Open baskets or clear bins let everyone see what is inside without lifting lids. Label each container with a single word or picture rather than long lists. Store wipes, spare clothes and muslin squares in the same basket so a quick grab covers several needs.
Rotate the contents every two or three months. Items that are no longer used daily move to a higher shelf or another room. This rotation keeps the main baskets from overflowing and makes the current essentials easier to locate.
Planning movement routes that reduce lifting and bending
Place the play mat close to the sofa so an adult can sit and still reach toys on the floor. Keep the feeding area near the kitchen door if that is the shortest route for warm water or clean bowls. These short links cut down on repeated trips across the room.
Consider where an adult might sit to supervise without constant standing. A chair with arms at a comfortable height allows feeding or reading while the child remains in view. The same chair can serve for a brief rest when two caregivers hand over tasks.
Including all regular caregivers when testing the layout
Invite each person who looks after the child to walk through the proposed arrangement once. Ask them to carry out a typical sequence, such as fetching a clean top, changing position and returning to the play area. Their feedback often highlights small adjustments that improve flow for everyone.
Agree on a shared rule for returning items to their zone after use. A single agreed place for the changing mat, for example, prevents it from drifting to different corners and becoming an obstacle. Written notes on the inside of a cupboard door can list the current zone locations if memory varies between shifts.
Reviewing the arrangement every few months
Children change size and ability quickly, so the same layout rarely stays ideal for long. Set a recurring reminder to walk the room again when a child begins to stand or when a new caregiver joins the household. Small moves, such as raising a basket or widening a path, often restore ease without major upheaval.
Keep a short list of what works and what no longer does. Notes can be as simple as bullet points on a card kept near the door. Over time the list shows patterns, such as which zones need more space once crawling starts, and helps future adjustments happen faster.
Practical room planning stays focused on the objects and routes that appear in ordinary days. When the layout supports quick access and clear movement, shared care becomes less about searching and more about staying with the child.